
BEDS3
BATHS2 full
SQUARE FEET1,603
MLS#TB8512672
STATUSActive
PROPERTY TYPEResidential - Single Family
SUBDIVISIONPALM WIND
Property Description
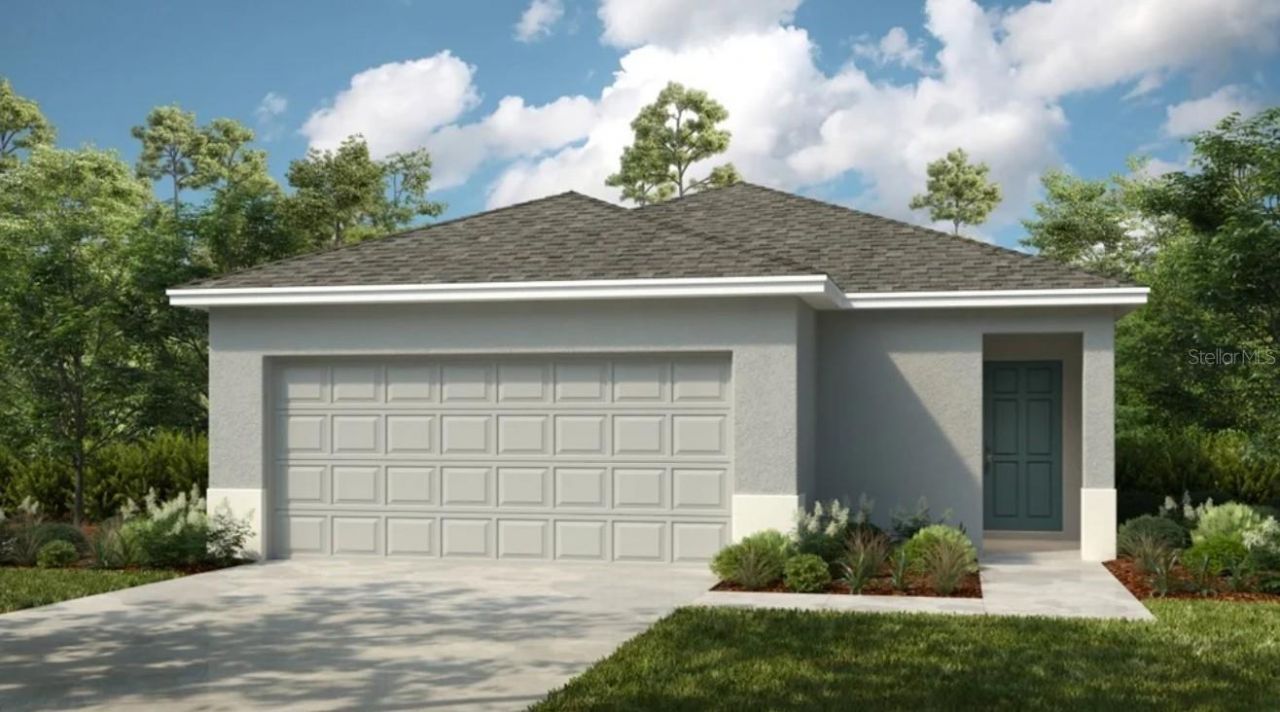
Under Construction. What's Special: Dry Retention | Flex Room. New Construction - July Completion! Built by America's Most Trusted Home Builder. Welcome to the Canary at 13729 Squall Lane in Palm Wind! This inviting new home offers a thoughtfully designed layout that blends comfort and functionality with everyday ease. The foyer opens into a flexible space perfect for a home office or hobby area, leading into a bright and open kitchen, dining, and great room that serve as the heart of the home. Tucked privately at the back, the primary suite provides a relaxing retreat with a full bathroom and ample closet space. Two secondary bedrooms share a nearby full bath, offering convenience and versatility. Step outside to enjoy the patio, perfect for unwinding or gathering outdoors, while the 2-car garage and dedicated laundry room add everyday practicality. Palm Wind in Hudson, Florida blends small-town coastal charm with modern community living. Enjoy planned amenities including a pool, cabana, tot lot, open lawn, butterfly garden, and dog park. Hudson offers natural escapes, old fishing village roots, and a welcoming atmosphere along Florida's beautiful nature coast. Additional Highlights Include: GE refrigerator, top load washer and dryer, LVP flooring throughout the main living area, stainless steel appliances, and window blinds throughout the whole house. MLS#TB8512672
Property Features
Property Type: Residential - Single Family
Cooling: Central Air
Garage: 2 car attached
Heating: Central
Home Style: Traditional
Lot Size: 0.13 Acres
Roof Type: Shingle
Stories: 1.0
Taxes: $4,500
Year Built: 2026
Amenities
Open Floorplan
PrimaryBedroom Upstairs
Walk-In Closet(s)
Window Treatments
Hurricane Shutters
Feature Descriptions
Additional Rooms: Great Room, Inside Utility
Appliances: Dishwasher, Disposal, Dryer, Microwave, Range, Refrigerator, Washer
Association Amenities: Fence Restrictions, Playground, Pool
Barn Features: None
Builder: Taylor Morrison
Community Features: Community Mailbox, Deed Restrictions, Dog Park, Playground, Pool, Sidewalks, Street Lights
Directions: From I-75, take exit 285 toward Dade City/San Antonio. Turn left onto State Road 52 W and head west for 18 miles. Turn right onto Hays Road and continue for approximately 2 miles, then turn left onto Hudson Avenue. Continue on Hudson Avenue for approximat
Exterior: Block
Flood Zone Code: X
Flooring: Carpet, Luxury Vinyl
Foundation: Slab
HOA Fee: 517/ Quarterly
HOA Y/N: Yes
Home Warranty Y/N: Yes
Horse Amenities: None
Listing Terms: Cash, Conventional, FHA, VA Loan
Lot Dimensions: 0.13
Model: Canary
Other Equipment: Irrigation Equipment
Ownership: Fee Simple
Parking: Driveway, Garage Door Opener
Parking Notes: Driveway, Garage Door Opener
Pets Allowed: Breed Restrictions, Yes
Pets Restrictions: See Community Sales Manager for more information
Property Attached Y/N: No
Property Sub-Type: Single Family Residence
Sewer: Public Sewer
Showing Instructions: Appointment Only, Call Before Showing, Call Listing Office, See Remarks
Special Sale Provisions: None
Utilities: Cable Available, Electricity Available, Fiber Optics, Phone Available, Public, Sewer Available, Sprinkler Meter, Underground Utilities, Water Available
Water: Public
Water Access Y/N: No
Windows: Blinds, Window Treatments
Zoning: RES
Room Sizes
Bedroom 3: 10x10
Bedroom 2: 10x10
Primary Bedroom: 13x11
Den: 15x11
Great Room: 14x13
Local Schools
High School: Hudson High-PO
Middle School: Crews Lake Middle-PO
Elementary School: Moon Lake-PO
Listed By / Shown By
Listed By
Agency Name: TAYLOR MORRISON REALTY OF FL
Agency Contact: 941-504-6056
Shown By
Agent Name: Cindy Morrison
Agent Phone: (918) 760-5751
Agency Title: Chinowth & Cohen

Estimate Your Payment
Estimated Payment
$ 1,205.69 per month $734.44 Principal & Interest $375.00 Property Tax $96.25 Homeowner's Insurance
13729 Squall Lane | MLS# TB8512672
This single family home located at 13729 Squall Lane , Hudson, FL 34669 is currently listed for sale with an asking price of $329,999. This property was built in 2026 and has 3 bedrooms and 2 full baths with 1603 sq. ft. Squall Lane is located in the PALM WIND subdivision. Search PALM WIND real estate on www.realtorcindymorrison.com today.