
BEDS4
BATHS2 full
SQUARE FEET1,317
MLS#2629001
STATUSActive
PROPERTY TYPEResidential - Single Family
SUBDIVISIONMeadow View
SCHOOLClaremore - Sch Dist
Property Description
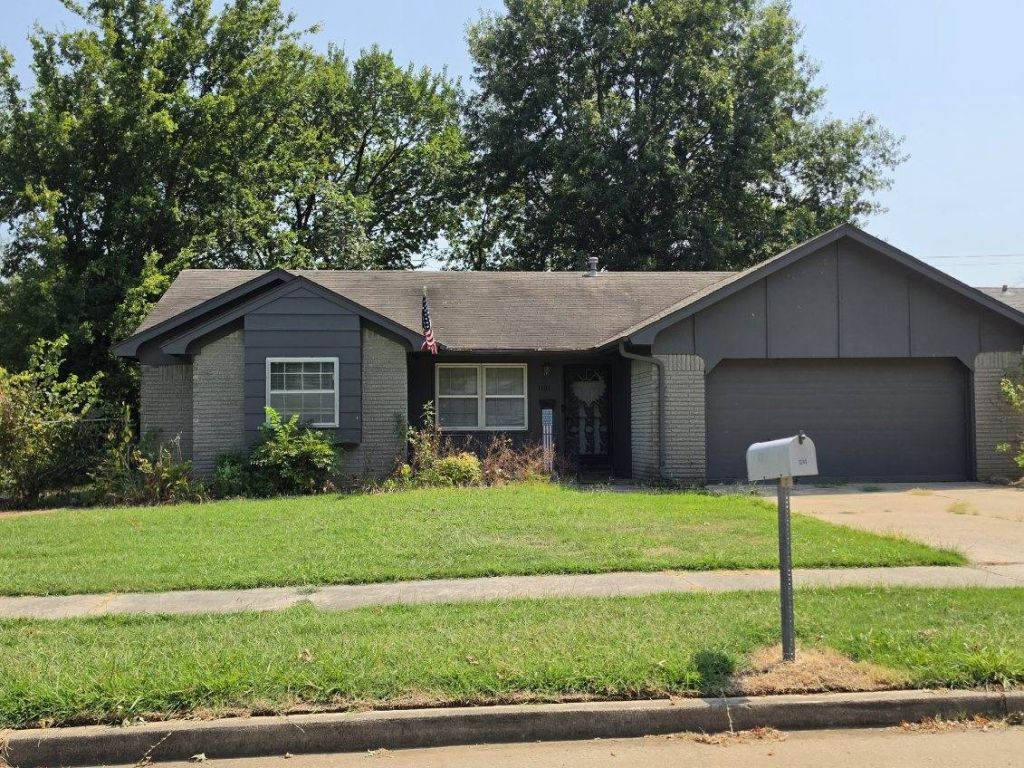
EXCELLENT OPPORTUNITY FOR BUYERS LOOKING TO ADD THEIR PERSONAL TOUCH! This 4-bedroom, 2-bath home offers a functional floor plan with a spacious living room featuring a beautiful brick fireplace, an eat-in kitchen with abundant cabinet space, and an attached two-car garage. Major mechanical updates include a NEW HVAC SYSTEM AND NEW WATER HEATER. Enjoy a fully fenced backyard with mature shade trees and a large patio, offering plenty of outdoor space. Conveniently located near schools, shopping, dining, and everyday amenities. Property is being sold AS-IS, making it an excellent opportunity for homeowners looking to build equity or investors seeking their next project.
Property Features
Property Type: Residential - Single Family
Basement: None
Cooling: Central Air
Fireplaces: 1
Garage: 2 car attached
Heating: Central, Gas
Home Style: Ranch
Lot Size: 0.19 Acres
Roof Type: Asphalt, Fiberglass
Stories: 1.0
Taxes: $1,111
Year Built: 1971
Amenities
High Speed Internet
Laminate Counters
Cable TV
Ceiling Fan(s)
Electric Oven Connection
Electric Range Connection
Feature Descriptions
Appliances: Built-In Oven, Cooktop, Gas Water Heater, Oven, Range
Community Features: Sidewalks
Exterior: Brick, Wood Frame
Fencing: Chain Link, Full
Fireplace: Decorative
Flooring: Carpet, Laminate
HOA Y/N: No
Laundry: Washer Hookup, Electric Dryer Hookup
Lot: Mature Trees
Parcel#: 660004139
Parking: Attached, Garage
Parking Notes: Attached, Garage
Patio/Porch: Covered, Patio, Porch
Security: No Safety Shelter, Smoke Detector(s)
Sewer: Public Sewer
Utilities: Cable Available, Electricity Available, Natural Gas Available, Phone Available, Water Available
Water: Public
Window: Aluminum Frames, Storm Window(s)
Local Schools
High School: Claremore
Middle School: Claremore
Elementary School: Westside
School District: Claremore - Sch Dist
Listed By / Shown By
Listed By
Agency Name: Chinowth & Cohen

Shown By
Agent Name: Cindy Morrison
Agent Phone: (918) 760-5751
Estimate Your Payment
Estimated Payment
$ 506.98 per month $366.38 Principal & Interest $92.58 Property Tax $48.02 Homeowner's Insurance
1101 W 14th Place | MLS# 2629001
This single family home located at 1101 W 14th Place , Claremore, OK 74017 is currently listed for sale by Chinowth & Cohen, with an asking price of $164,625. This property was built in 1971 and has 4 bedrooms and 2 full baths with 1317 sq. ft. W 14th Place is located in the Meadow View subdivision within the Claremore - Sch Dist school district. Search Meadow View real estate on www.realtorcindymorrison.com today.